
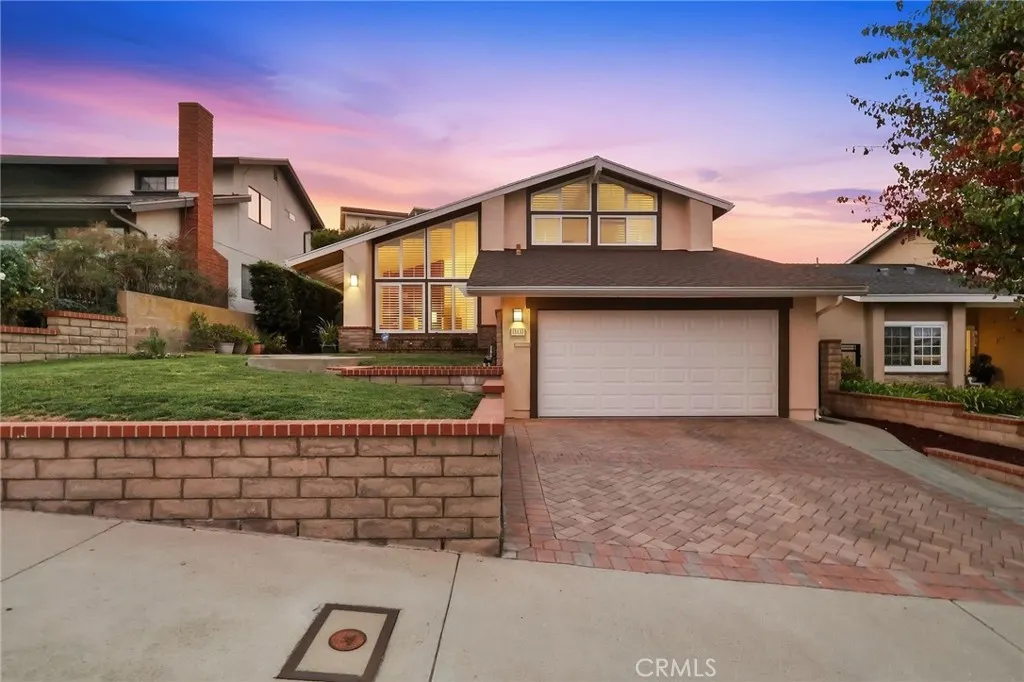
Address
317 Lois Lane, San Pedro, CA
Price
$ 1,149,000
Property Attributes
- MLS#SB26185387
- TypeSingle Family
- Listing Status Coming Soon
- CountyLos Angeles
- CitySan Pedro
- Area Miraleste Pines
- Zip90732
- Style
- Year Built1974
- Price$ 1,149,000
- Bedrooms3
- Full Bathrooms2
- Half Bathrooms0
- Sqr Footage1881
- Lot Size0.1765 Acres
Data Source:
California Regional MLS (CRMLS)
Property Description
Beautifully maintained and thoughtfully designed, this distinctive split-level residence enjoys a desirable setting in the highly sought-after Miraleste Pines neighborhood. Its versatile floor plan offers an effortless flow for comfortable everyday living and gracious entertaining. The welcoming interior opens to an impressive step-down formal living room featuring warm hardwood floors, a classic fireplace and dramatic floor-to-ceiling windows that bathe the space in natural light. The generously sized U-shaped kitchen provides abundant cabinetry and counter space, along with an adjoining dining area and sliding glass doors that invite gatherings to continue outdoors. A short flight of stairs leads to the lower level, where two secondary bedrooms, a full bathroom and direct access to the two-car garage with laundry facilities await. Above the main level, the inviting family room is distinguished by a vaulted ceiling, wet bar and open views of the kitchen and dining area. Just down the hall, the private primary suite provides a peaceful retreat with its own vaulted ceiling, walk-in closet and three-quarter bathroom. Central heating and air conditioning provide year-round comfort, while dual-pane vinyl windows throughout enhance both quiet and energy efficiency. The rear yard offers multiple settings for outdoor enjoyment, including an expansive patio, garden area, terraced hillside with fruit trees and a detached shed thoughtfully transformed into an outdoor cooking room. Lovingly cared for and offering an appealing combination of comfort, privacy and versatility, this special residence presents an exceptional opportunity in one of San Pedro’s most desirable neighborhoods.
| Price History | |
|---|---|
| 9/15/2026 | Listed $1,149,000 |
General Features
| Living Area | 1881 |
|---|---|
| Sewer | Public Sewer |
| Heating | Central,Forced Air |
| Cooling | Central Air |
| Possession | Close Plus 3 Days |
| Roof | Composition,Shingle |
| Appliances | Dishwasher,Disposal |
| Garage Spaces | 2 |
| Patio/Porch Features | Concrete,Front Porch,Patio |
| Architectural Style | Mediterranean,See Remarks |
| Pool Features | None |
| Year Built | 1974 |
| View | None |
| Levels | Three Or More |
| Property Subtype | Single Family Residence |
| Community Features | Biking,Curbs,Dog Park,Fishing,Golf,Hiking,Street Lights,Sidewalks,Water Sports |
| County | Los Angeles |
| New Construction | false |
| Property Type | Residential |
| HOA | false |
| Attached Garage | true |
| Contingency | None, sell it! |
| Facing Direction | East |
| Garage Y/N | true |
| Other Structures | Shed(s) |
| Full Baths | 2 |
| Special Listing Conditions | Standard |
| Status | Coming Soon |
| Directions | Western Ave. to Weymouth Avenue and go West. Turn left on Lois Lane and it's the 3rd house on the right. |
| City | San Pedro |
| Entry Location | 1 |
| Senior Community Y/N | false |
| High School District | Los Angeles Unified |
| Number Of Units Total | 1 |
| MLS Area | 186 - Miraleste Pines |
| Lot Size Units | Square Feet |
| Lot Size Square Feet | 7687 |
| Listing Terms | Cash,Cash to New Loan,Submit |
| Spa Features | None |
| Property Attached Y/N | false |
| Land Lease Y/N | false |
| Additional Parcels Y/N | false |
| Lease Considered Y/N | false |
| Structure Type | House |
| Living Area Units | Square Feet |
| Standard Status | Coming Soon |
| Occupancy Type | Owner |
| Year Built Source | Assessor |
| Tax Lot | 34 |
| Property Sub Type Additional | Single Family Residence |
| Expected Active Date | 2026-09-27 |
| PostalCity | SAN PEDRO |
Interior Features
| Interior Amenities | Wet Bar,Cathedral Ceiling(s),Eat-in Kitchen,High Ceilings,Recessed Lighting,See Remarks,Primary Suite |
|---|---|
| Flooring | Carpet,Tile,Wood |
| Fireplace Features | Gas Starter,Living Room |
| Total Stories | 2 |
| Common Walls | No Common Walls |
| Air Conditioning Y/N | true |
| Heating Y/N | true |
| Window Features | Double Pane Windows |
| Fireplace Y/N | true |
| Laundry Features | In Garage |
| Total Bedrooms | 3 |
| Entry Level | 1 |
| Main Level Bedrooms | 2 |
| Main Level Bathrooms | 1 |
| LivingAreaSource | Assessor |
| Total Baths | 2 |
Exterior Features
| Parking Features | Direct Access,Garage |
|---|---|
| Lot Features | Back Yard,Front Yard,Lawn,Sprinkler System |
| Water Source | Public |
| Total Parking | 2 |
| Lot Size Area | 7687 |
| Foundation Details | Slab |
| Spa | false |
| Lot Size Acres | 0.1765 |
| Private Pool | false |
| Lot Size Source | Assessor |
Amenities
- Foreclosure
- Views
- Short Sale
- New Construction
- Adult 55+
- Lease To Own
- No HOA Fees
- Furnished
- Primary On Main
- Air Conditioning
- Seller Finance
- Green
- Fixer Upper
- Horse
- Golf
- Fireplace
- Deck
- Garage
- Basement
- Pool
Property vs Single Family Average in 90732
Price
Year Built
 Based on information from California Regional Multiple Listing Service, Inc. as of September 25, 2026 10:36 PM UTC This information is for your personal, non-commercial use and may not be used for any purpose other than to identify prospective properties you may be interested in purchasing. Display of MLS data is usually deemed reliable but is NOT guaranteed accurate by the MLS. Buyers are responsible for verifying the accuracy of all information and should investigate the data themselves or retain appropriate professionals. Information from sources other than the Listing Agent may have been included in the MLS data. Unless otherwise specified in writing, Broker/Agent has not and will not verify any information obtained from other sources. The Broker/Agent providing the information contained herein may or may not have been the Listing and/or Selling Agent.
 © 2026 Fresno Association of REALTORS ®. All rights reserved. The data relating to real estate for sale on this web site comes in part from the Internet Data eXchange (IDX) of the Multiple Listing Service. Real estate listings held by brokerage firms other than REMAX Cornerstone are marked with the IDX logo and detailed information about them includes the name of the listing broker and the name of the listing agent.
All data, including all measurements and calculations of area, is obtained
© 2026 Fresno Association of REALTORS ®. All rights reserved. The data relating to real estate for sale on this web site comes in part from the Internet Data eXchange (IDX) of the Multiple Listing Service. Real estate listings held by brokerage firms other than REMAX Cornerstone are marked with the IDX logo and detailed information about them includes the name of the listing broker and the name of the listing agent.
All data, including all measurements and calculations of area, is obtained
 Tulare County Association of REALTORS® All information deemed reliable but not guaranteed. All properties are subject to prior sale, change or withdrawal. Neither listing broker(s) or information provider(s) shall be responsible for any typographical errors, misinformation, misprints and shall be held totally harmless. Listing(s) information is provided for consumer's personal, non-commercial use and may not be used for any purpose other than to identify prospective properties consumers may be
