
Just Listed










Address
15900 El Camino Robles, Redding, CA
Price
$ 1,850,000
Property Attributes
- MLS#SN26209085
- TypeSingle Family
- Listing Status Active
- CountyShasta
- CityRedding
- Zip96001
- Style
- Year Built2000
- Price$ 1,850,000
- Bedrooms4
- Full Bathrooms3
- Half Bathrooms1
- Sqr Footage3449
- Lot Size4.71 Acres
Data Source:
California Regional MLS (CRMLS)
Property Description
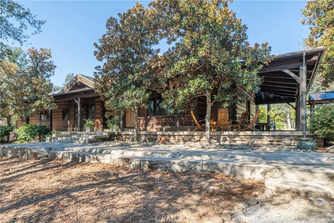
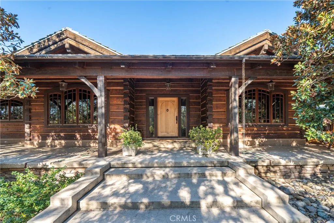
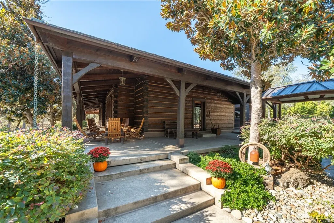
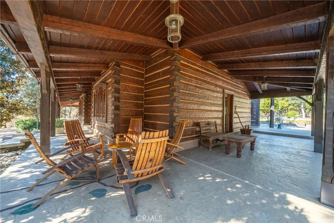
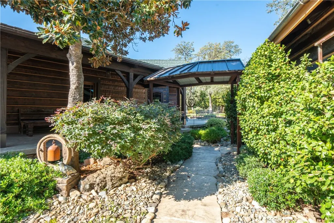
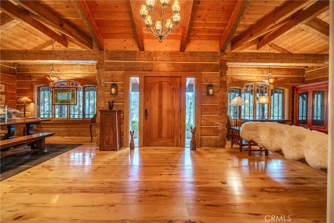
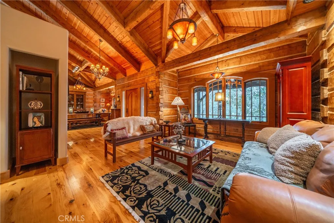
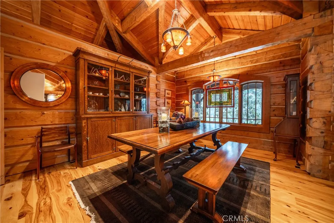
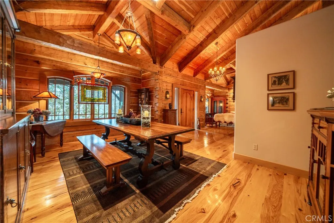
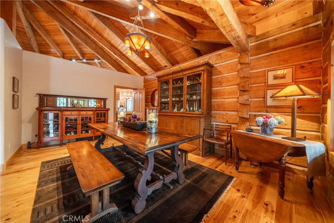
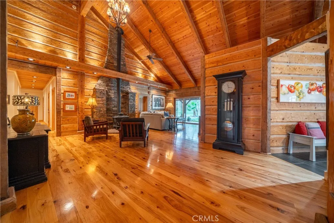
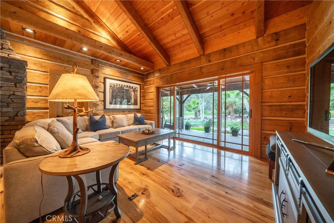
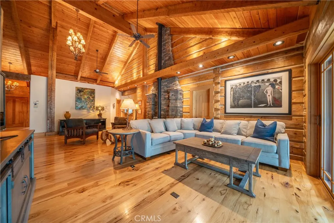
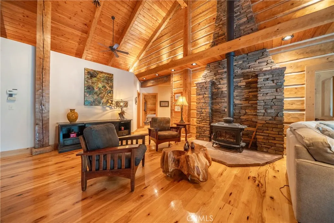
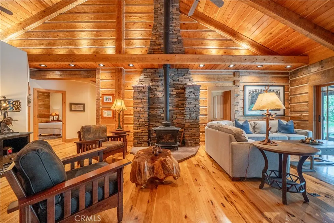
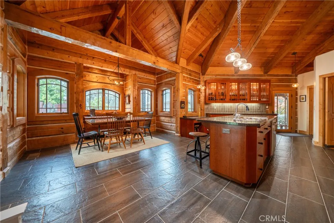
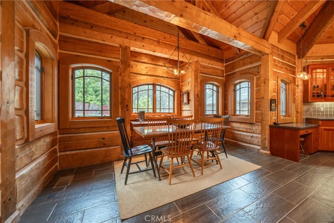
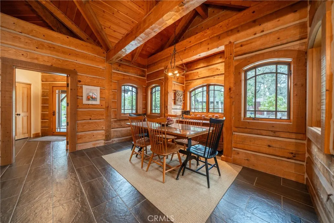
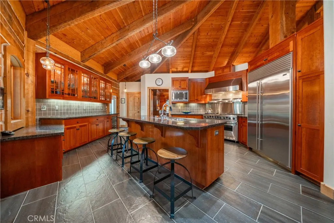
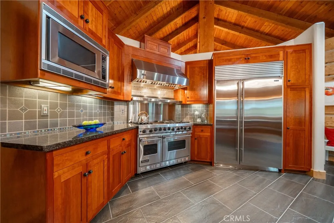
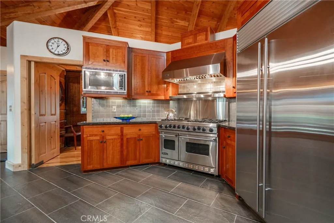
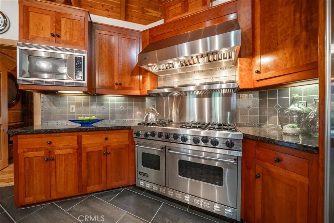
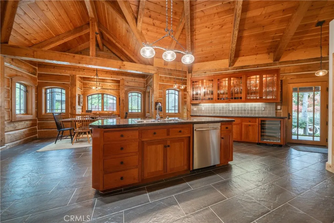
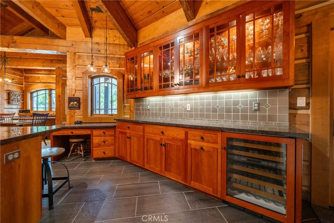
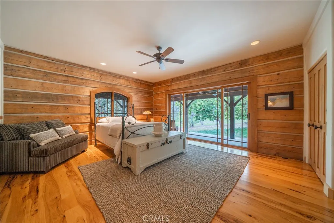
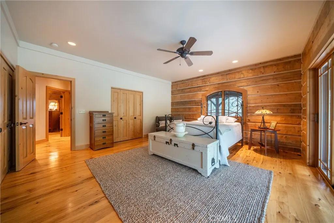
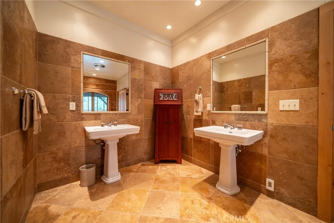
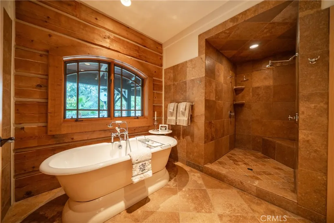
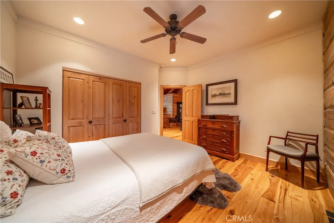
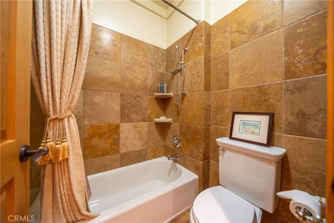
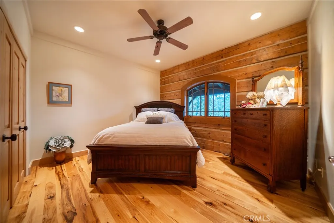
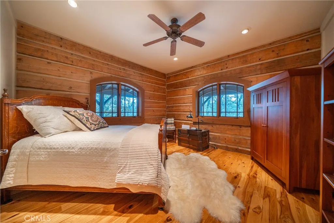
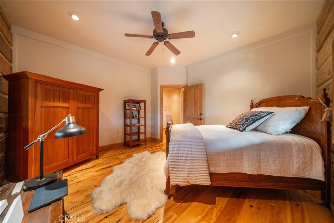
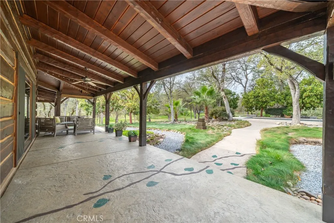
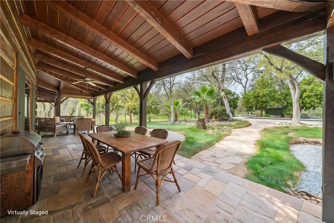
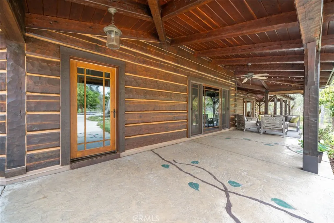
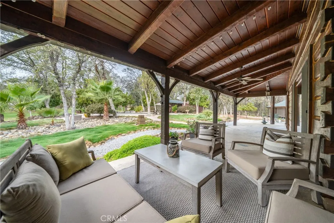
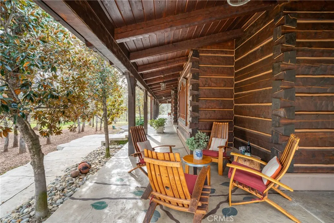
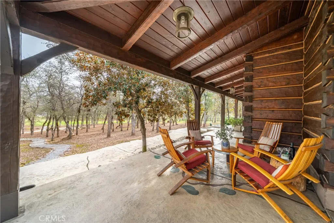
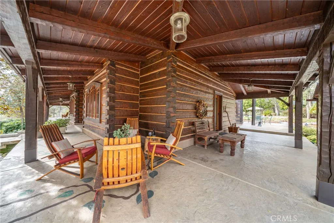
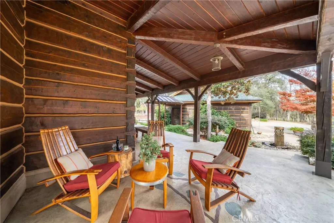
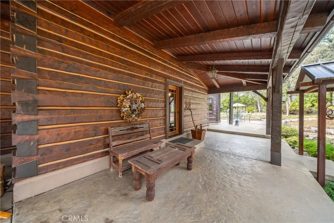
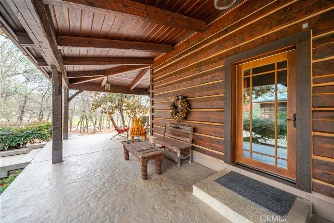
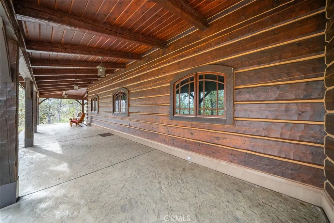
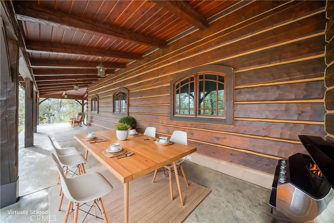
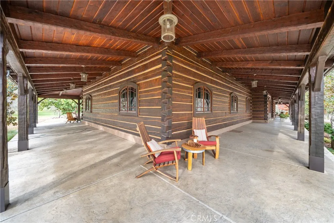
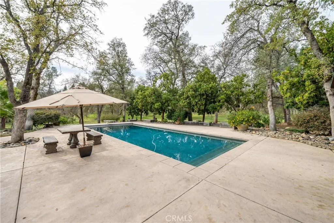
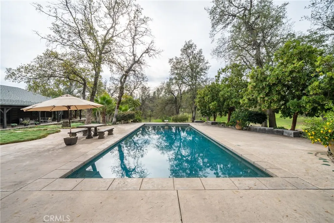
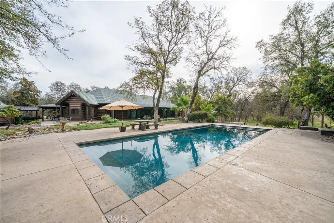
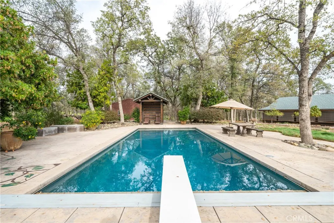
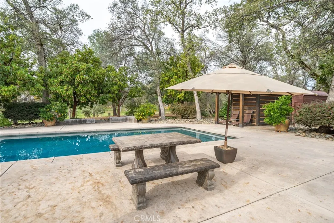
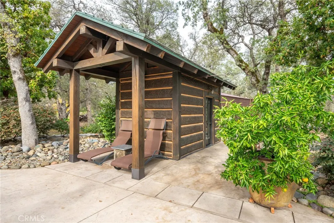
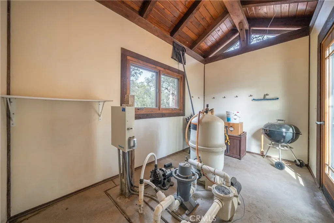
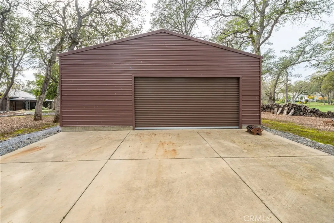
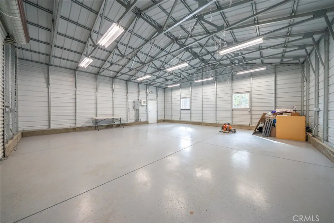
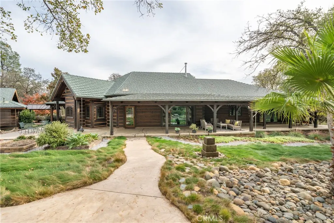
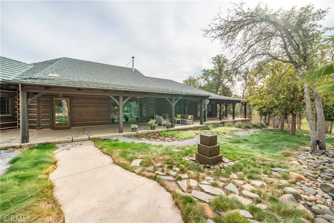
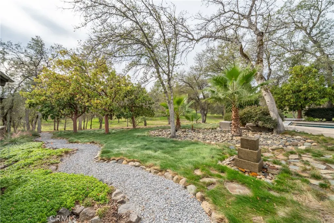
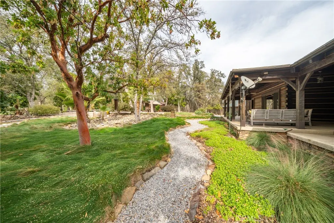
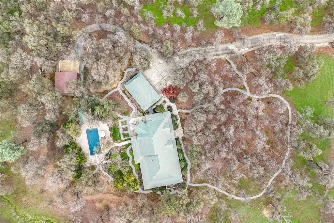
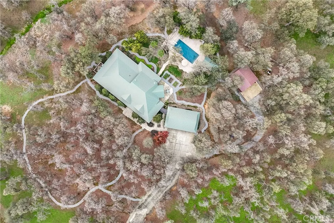
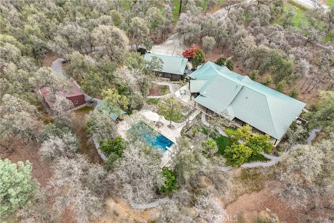
Prepare to be amazed by this one-of-a-kind, custom-built hand-hewn log home that perfectly blends rustic charm with modern elegance. Featuring 12-foot walls and soaring 25-foot ceilings, this architectural masterpiece offers a warm yet luxurious atmosphere throughout its nearly 3,500 sq. ft. of living space. Inside, you'll find hickory plank hardwood floors, granite countertops, and a commercial-grade chef's kitchen equipped with premium appliances. The stone hearth wood-burning fireplace creates a stunning focal point in the great room, while arched windows fill the home with natural light and showcase views of the surrounding landscape. With 4 spacious bedrooms—each featuring at least one wall of exposed logs—and 3.5 beautifully appointed bathrooms, this home offers both character and comfort. Step outside to enjoy the full wraparound covered porch, perfect for relaxing or entertaining. The in-ground gunite pool, garden boxes, and built-in fire pit make outdoor living exceptional. A poured concrete driveway and sidewalks are finished with natural, wavy edges and etched twig-and-leaf details for a custom artisan touch. Additional highlights include a Metal Class A fire-rated roof, detached 4-car garage, detached metal shop, and walking paths throughout the property. Every inch of this home reflects craftsmanship, creativity, and care. This absolute stunner and truly one of a kind was featured in Log Home Design magazine and found a spot in Redding, California's AAUW prestigious annual home tour.
| Price History | |
|---|---|
| 9/24/2026 | Listed $1,850,000 |
General Features
| Living Area | 3449 |
|---|---|
| Sewer | Septic Tank |
| Heating | Central |
| Cooling | Central Air |
| Utilities | Electricity Connected,Propane,Phone Connected,Water Connected |
| Possession | Close Of Escrow |
| Roof | Metal |
| Appliances | 6 Burner Stove,Dishwasher,Electric Range,Gas Range,Microwave |
| HOA Fee | 25 |
| Garage Spaces | 4 |
| Patio/Porch Features | Concrete,Covered,Wrap Around |
| Architectural Style | Craftsman,Log Home |
| Pool Features | Gunite,In Ground,Private |
| Year Built | 2000 |
| Electric | 220 Volts in Garage,220 Volts in Laundry |
| View | Trees/Woods |
| Stories Count | 1 |
| Levels | One |
| Property Subtype | Single Family Residence |
| Community Features | Suburban |
| Assoc Fee Paid Per | Monthly |
| County | Shasta |
| New Construction | false |
| Property Type | Residential |
| Association Amenities | Other |
| HOA | false |
| Attached Garage | false |
| Garage Y/N | true |
| Other Structures | Workshop |
| Full Baths | 3 |
| Special Listing Conditions | Standard |
| Status | Active |
| Directions | I-5 North, To West Bound HWY 44, left on Court St.. Right on Placer, Left on Texas Springs, Left on El Camino Robles. |
| City | Redding |
| Disclosures | Covenants/Restrictions Disclosure |
| Association Name | Monte De Las Floras |
| Entry Location | Front Door |
| Senior Community Y/N | false |
| High School District | Shasta Union |
| Number Of Units Total | 1 |
| Lot Size Units | Acres |
| Lot Size Square Feet | 205167.6 |
| Listing Terms | Cash to New Loan |
| Spa Features | None |
| Property Attached Y/N | false |
| Land Lease Y/N | false |
| Current Financing | Conventional |
| Additional Parcels Y/N | false |
| Lease Considered Y/N | false |
| Virtual Tour | https://my.matterport.com/show/?m=6r7cwaKv58r&mls=1 |
| Structure Type | House |
| Living Area Units | Square Feet |
| Standard Status | Active |
| Occupancy Type | Owner |
| Year Built Source | Public Records |
| Tax Lot | 23 |
| Property Sub Type Additional | Single Family Residence |
| PostalCity | REDDING |
Interior Features
| Interior Amenities | Breakfast Area,Cathedral Ceiling(s),Separate/Formal Dining Room,Granite Counters,Pantry,All Bedrooms Down,Main Level Primary,Primary Suite,Walk-In Pantry,Walk-In Closet(s) |
|---|---|
| Basement | Unfinished |
| Flooring | Wood |
| Fireplace Features | Insert,Great Room,Wood Burning Stove |
| Total Stories | 1 |
| Common Walls | No Common Walls |
| Basement (Y/N) | true |
| Air Conditioning Y/N | true |
| Heating Y/N | true |
| Window Features | Double Pane Windows |
| Fireplace Y/N | true |
| Half Baths | 1 |
| Laundry Features | Electric Dryer Hookup,Gas Dryer Hookup,Inside |
| Total Bedrooms | 4 |
| Entry Level | 1 |
| Main Level Bedrooms | 4 |
| Main Level Bathrooms | 4 |
| LivingAreaSource | Assessor |
| Total Baths | 4 |
Exterior Features
| Parking Features | Garage |
|---|---|
| Lot Features | Greenbelt |
| Water Source | Public |
| Total Parking | 4 |
| Lot Size Area | 4.71 |
| Foundation Details | Concrete Perimeter,Raised |
| Spa | false |
| Lot Size Acres | 4.71 |
| Road Surface Type | Paved |
| Private Pool | true |
| Lot Size Source | Assessor |
| Road Frontage Type | County Road |
Amenities
- Foreclosure
- Views
- Short Sale
- New Construction
- Adult 55+
- Lease To Own
- No HOA Fees
- Furnished
- Primary On Main
- Air Conditioning
- Seller Finance
- Green
- Fixer Upper
- Horse
- Golf
- Fireplace
- Deck
- Garage
- Basement
- Pool
Property vs Single Family Average in 96001
Price
Year Built
 Based on information from California Regional Multiple Listing Service, Inc. as of September 24, 2026 10:25 PM UTC This information is for your personal, non-commercial use and may not be used for any purpose other than to identify prospective properties you may be interested in purchasing. Display of MLS data is usually deemed reliable but is NOT guaranteed accurate by the MLS. Buyers are responsible for verifying the accuracy of all information and should investigate the data themselves or retain appropriate professionals. Information from sources other than the Listing Agent may have been included in the MLS data. Unless otherwise specified in writing, Broker/Agent has not and will not verify any information obtained from other sources. The Broker/Agent providing the information contained herein may or may not have been the Listing and/or Selling Agent.
 © 2026 Fresno Association of REALTORS ®. All rights reserved. The data relating to real estate for sale on this web site comes in part from the Internet Data eXchange (IDX) of the Multiple Listing Service. Real estate listings held by brokerage firms other than REMAX Cornerstone are marked with the IDX logo and detailed information about them includes the name of the listing broker and the name of the listing agent.
All data, including all measurements and calculations of area, is obtained
© 2026 Fresno Association of REALTORS ®. All rights reserved. The data relating to real estate for sale on this web site comes in part from the Internet Data eXchange (IDX) of the Multiple Listing Service. Real estate listings held by brokerage firms other than REMAX Cornerstone are marked with the IDX logo and detailed information about them includes the name of the listing broker and the name of the listing agent.
All data, including all measurements and calculations of area, is obtained
 Tulare County Association of REALTORS® All information deemed reliable but not guaranteed. All properties are subject to prior sale, change or withdrawal. Neither listing broker(s) or information provider(s) shall be responsible for any typographical errors, misinformation, misprints and shall be held totally harmless. Listing(s) information is provided for consumer's personal, non-commercial use and may not be used for any purpose other than to identify prospective properties consumers may be
