
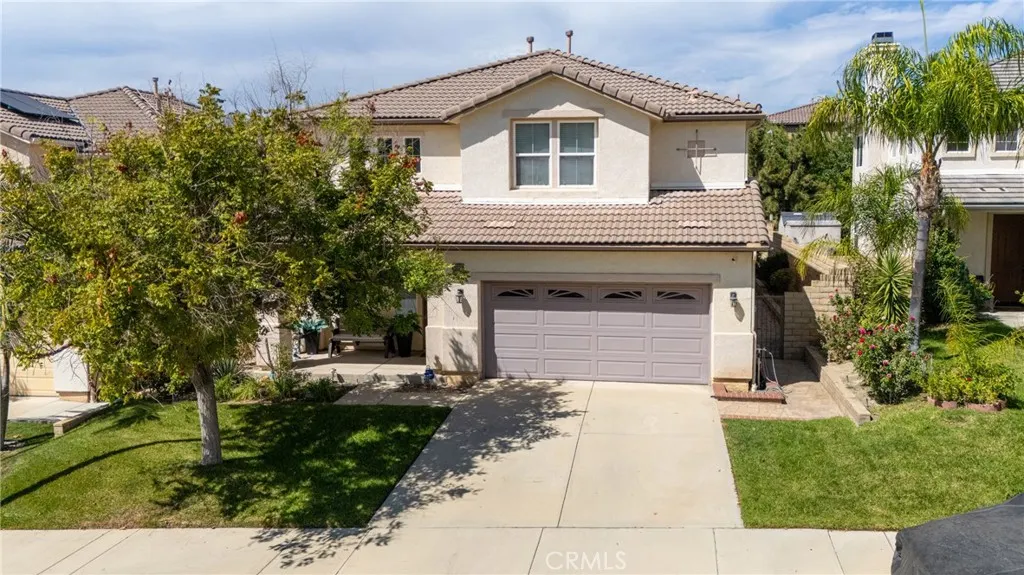
Address
19339 Sidani Lane, Saugus, CA
Price
$ 999,000
Property Attributes
- MLS#SR26206515
- TypeSingle Family
- Listing Status Active
- CountyLos Angeles
- CitySaugus
- Area Plum Canyon
- NeighborhoodMadison (St. Clare) (MADSC)
- Zip91350
- Style
- Year Built2004
- Price$ 999,000
- Bedrooms5
- Full Bathrooms3
- Half Bathrooms0
- Sqr Footage2978
- Lot Size0.114 Acres
Data Source:
California Regional MLS (CRMLS)
Property Description
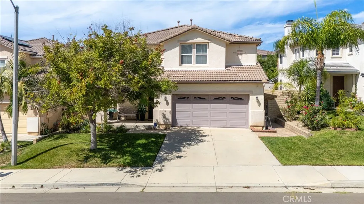
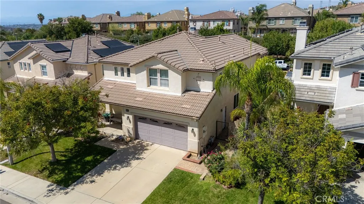
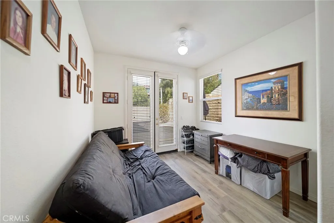
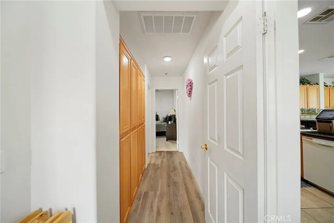
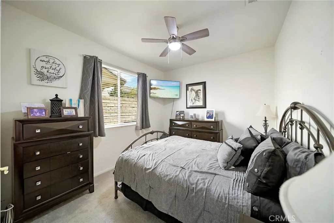
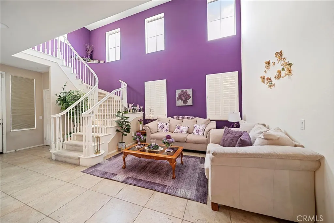
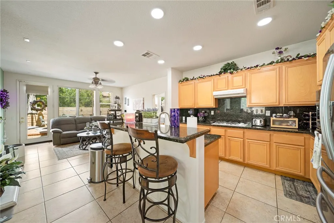
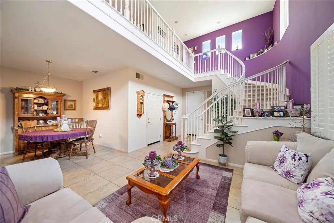
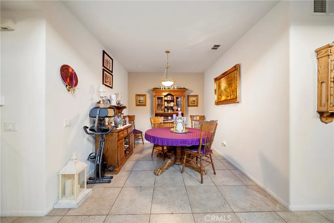
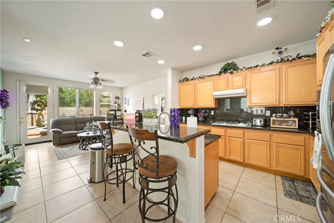
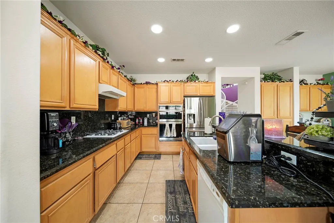
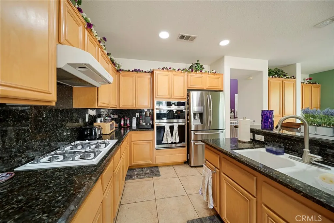
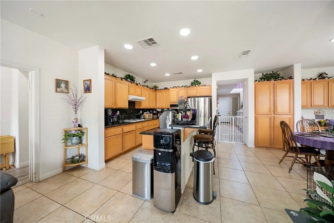
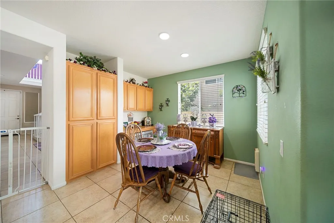
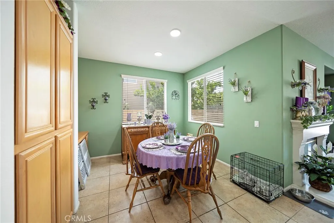
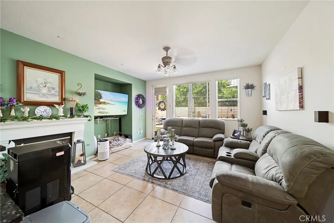
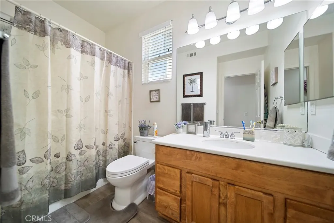
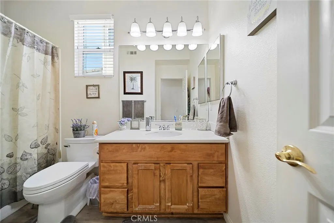
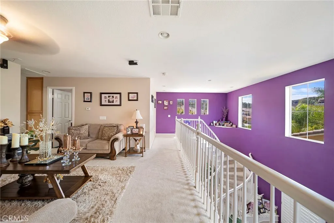
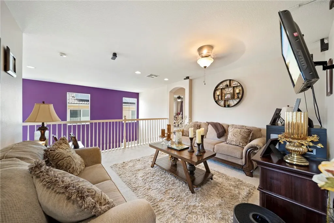
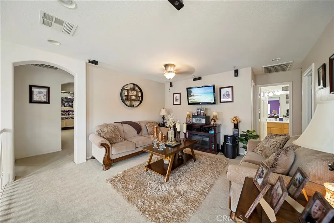
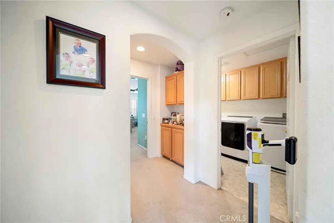
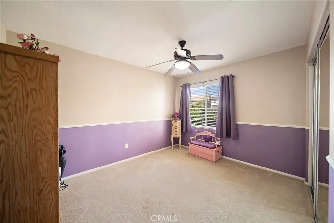
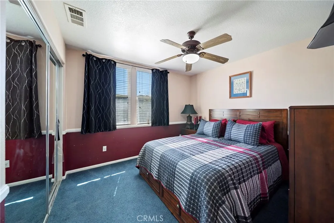
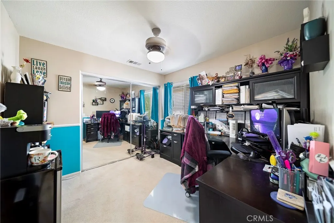
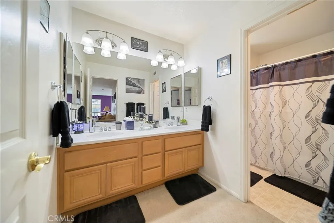
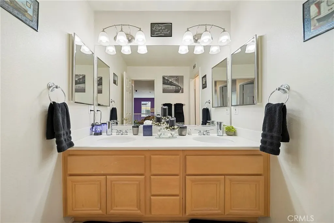
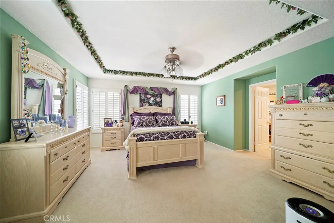
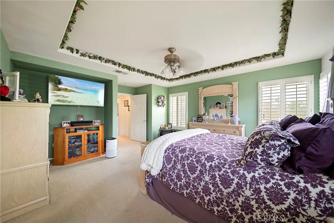
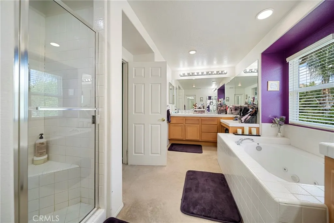
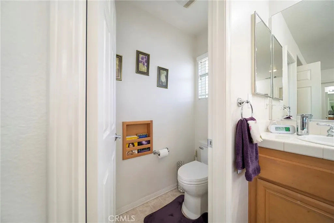
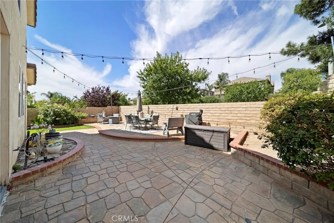
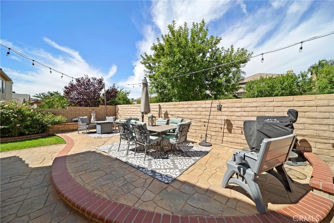
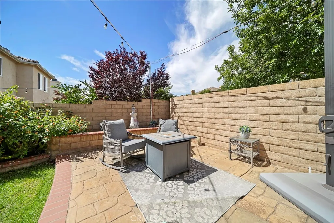
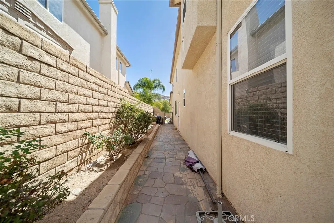
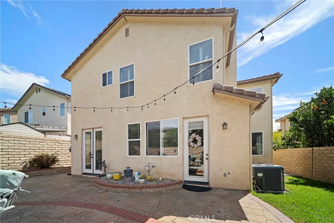
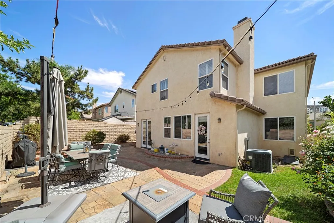
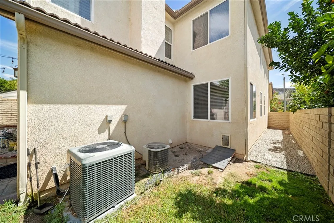
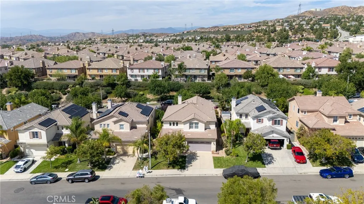
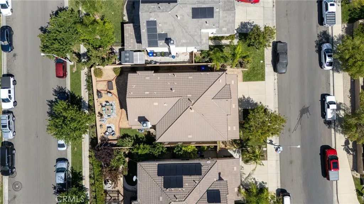
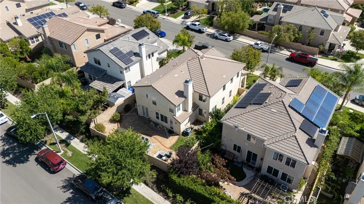
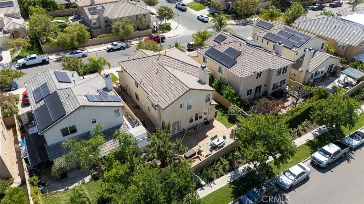
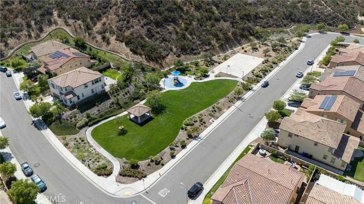
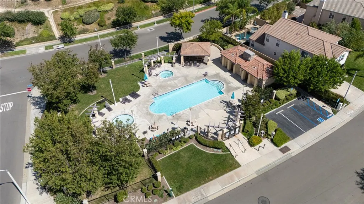
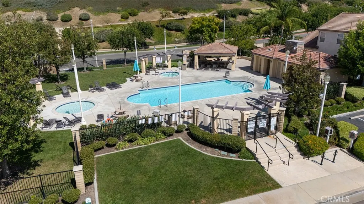
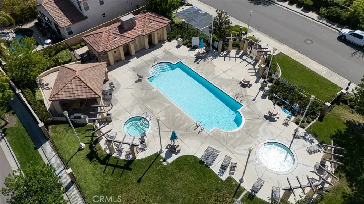
NEARLY 3,000 SQ FT + PRIVATE-ENTRY MOTHER-IN-LAW SUITE + NO MELLO ROOS! Welcome to this spacious and beautifully cared-for home in the highly desirable St. Clare neighborhood of Saugus. Offering the largest John Laing floor plan, this impressive residence features 5 bedrooms, 3 bathrooms, an upstairs loft, and flexible private-entry mother-in-law quarters ideal for multigenerational living, extended family, guests, a home office, or additional privacy. The expansive floor plan offers both a formal living room and separate family room, providing plenty of space for everyday living and entertaining. The kitchen features granite countertops, a convenient breakfast bar, abundant cabinetry, recessed lighting, and a cozy fireplace nearby. Two separate dining areas provide flexibility for casual meals or larger gatherings. Additional interior features include plantation shutters, wood blinds, tile flooring downstairs, ceiling fans throughout, surround sound, and upgraded wiring. Upstairs, the generous loft creates another versatile living space perfect for a media room, office, playroom, or additional lounge. The private mother-in-law quarters feature their own separate entrance, creating an excellent opportunity for those seeking a flexible multigenerational floor plan while still maintaining privacy. Outside, enjoy a custom landscaped backyard with decorative stamped concrete, space for entertaining, a dog run, and additional improvements. The garage includes built-in storage for added convenience. Located within the desirable St. Clare community, residents enjoy resort-style HOA amenities including a pool, spa, basketball court, park, and playground. Best of all — NO MELLO ROOS! With nearly 3,000 square feet, multiple living and dining areas, a private-entry secondary living space, upstairs loft, and an excellent community location, this home offers exceptional space, versatility, and value. A rare opportunity for buyers looking for room to spread out, accommodate extended family, work from home, and enjoy all that the St. Clare neighborhood has to offer.
| Middle School |
|---|
| Arroyo Seco Middle School |
| Price History | |
|---|---|
| 9/23/2026 | Listed $999,000 |
General Features
| Living Area | 2978 |
|---|---|
| Sewer | Public Sewer |
| Heating | Central,Forced Air,Zoned |
| Cooling | Central Air,Dual |
| Utilities | Electricity Connected,Natural Gas Connected,Sewer Connected,Water Connected |
| Possession | Close Plus 3 Days |
| Roof | Clay,Other,Slate,Tile |
| Appliances | Double Oven,Dishwasher,Gas Cooktop,Disposal,Gas Oven,Gas Range,Gas Water Heater,Ice Maker,Microwave |
| HOA Fee | 95 |
| Garage Spaces | 2 |
| Patio/Porch Features | Brick,Concrete,Patio,Stone |
| Architectural Style | Mediterranean,Patio Home |
| Pool Features | Community,Association |
| Security Features | Carbon Monoxide Detector(s),Fire Detection System,Smoke Detector(s) |
| Construction Materials | Brick,Block,Drywall,Concrete,Plaster,Stucco,Unknown,Copper Plumbing |
| Year Built | 2004 |
| Electric | Standard |
| View | Park/Greenbelt,Neighborhood |
| Stories Count | 2 |
| Levels | Two |
| Property Subtype | Single Family Residence |
| Community Features | Biking,Gutter(s),Mountainous,Street Lights,Sidewalks,Park,Pool |
| Accessibility | Parking |
| Assoc Fee Paid Per | Monthly |
| County | Los Angeles |
| New Construction | false |
| Property Type | Residential |
| Association Amenities | Barbecue,Picnic Area,Playground,Pool,Spa/Hot Tub |
| HOA | true |
| Attached Garage | true |
| Subdivision Name | Madison (St. Clare) (MADSC) |
| Garage Y/N | true |
| Full Baths | 3 |
| Special Listing Conditions | Standard |
| Status | Active |
| Directions | Plum to Heller, to Maitland, Rt on Sidani - 9th house on right. Cross Streets: Plum cyn /Heller / Maitland |
| City | Saugus |
| Disclosures | Covenants/Restrictions Disclosure |
| Association Name | St. Clare |
| Entry Location | Front |
| Senior Community Y/N | false |
| High School District | William S. Hart Union |
| Open Parking Spaces | 2 |
| Number Of Units Total | 1 |
| MLS Area | PLUM - Plum Canyon |
| Lot Size Units | Square Feet |
| Lot Size Square Feet | 4965 |
| Listing Terms | Cash,Cash to New Loan,FHA,Fannie Mae,VA Loan |
| Spa Features | Association,Community |
| Property Attached Y/N | false |
| Land Lease Y/N | false |
| Middle/Junior High School | Arroyo Seco |
| Additional Parcels Y/N | false |
| Lease Considered Y/N | false |
| Virtual Tour | https://vimeo.com/1229241355?fl=pl&fe=cm |
| Structure Type | House |
| Living Area Units | Square Feet |
| Standard Status | Active |
| Occupancy Type | Owner |
| Year Built Source | Assessor |
| Tax Lot | 98 |
| Property Sub Type Additional | Single Family Residence |
| PostalCity | SANTA CLARITA |
Interior Features
| Interior Amenities | Breakfast Bar,Block Walls,Coffered Ceiling(s),Separate/Formal Dining Room,Eat-in Kitchen,Granite Counters,High Ceilings,Open Floorplan,Pantry,Recessed Lighting,Storage,Tile Counters,Two Story Ceilings,Wired for Sound,Dressing Area,Entrance Foyer,Loft,Primary Suite,Walk-In Closet(s) |
|---|---|
| Flooring | Carpet,Laminate,Tile |
| Fireplace Features | Family Room,Gas |
| Total Stories | 2 |
| Common Walls | No Common Walls |
| Air Conditioning Y/N | true |
| Heating Y/N | true |
| Window Features | Blinds,Double Pane Windows,Shutters |
| Fireplace Y/N | true |
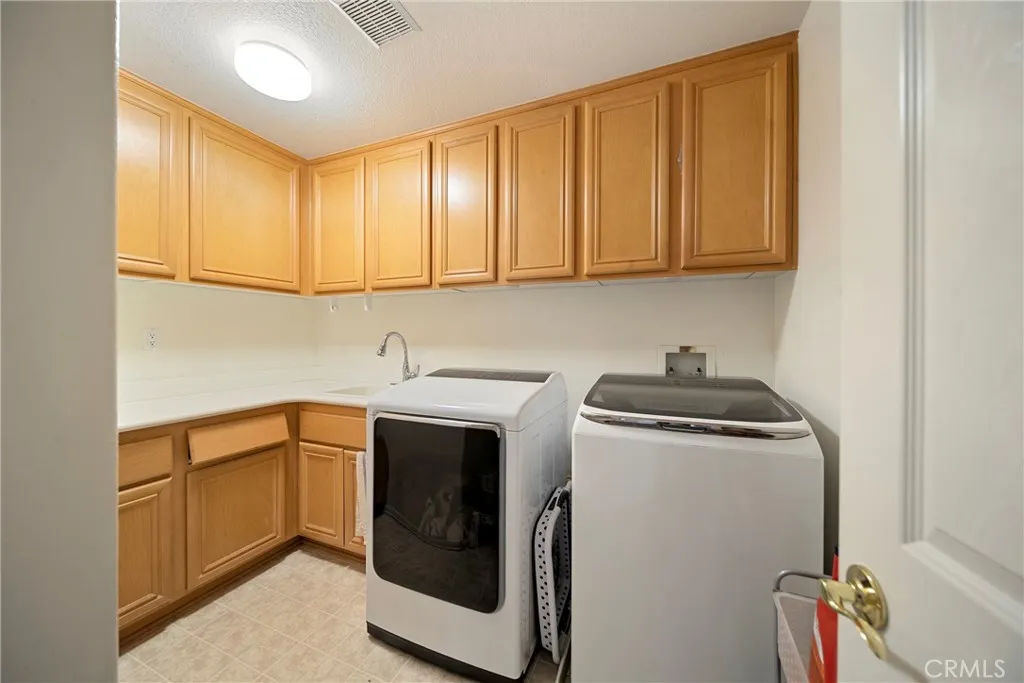
| Laundry Features | Washer Hookup,Electric Dryer Hookup,Gas Dryer Hookup,Inside,Laundry Closet,Upper Level |
| Total Bedrooms | 5 |
| Entry Level | 1 |
| Main Level Bedrooms | 1 |
| Main Level Bathrooms | 1 |
| LivingAreaSource | Assessor |
| Total Baths | 3 |
Exterior Features
| Fencing | Block,Brick |
|---|---|
| Parking Features | Concrete,Door-Multi,Driveway Down Slope From Street,Driveway Level,Driveway,Garage Faces Front,Garage,Off Site,Paved,Public,Private,On Street,Side By Side,Uncovered |
| Lot Features | 0-1 Unit/Acre,Back Yard,Front Yard,Greenbelt,Sprinklers In Rear,Lawn,Landscaped,Level,Near Park,Near Public Transit,Paved,Rolling Slope,Sprinklers On Side,Sprinkler System,Street Level,Walkstreet,Yard |
| Water Source | Public |
| Total Parking | 4 |
| Lot Size Area | 4965 |
| Foundation Details | Concrete Perimeter,Slab |
| Spa | true |
| Lot Size Acres | 0.114 |
| Road Surface Type | Paved |
| Private Pool | false |
| Lot Size Source | Assessor |
| Road Frontage Type | City Street,Private Road |
Amenities
- Foreclosure
- Views
- Short Sale
- New Construction
- Adult 55+
- Lease To Own
- No HOA Fees
- Furnished
- Primary On Main
- Air Conditioning
- Seller Finance
- Green
- Fixer Upper
- Horse
- Golf
- Fireplace
- Deck
- Garage
- Basement
- Pool
Property vs Single Family Average in 91350
Price
Year Built
 Based on information from California Regional Multiple Listing Service, Inc. as of September 26, 2026 8:16 PM UTC This information is for your personal, non-commercial use and may not be used for any purpose other than to identify prospective properties you may be interested in purchasing. Display of MLS data is usually deemed reliable but is NOT guaranteed accurate by the MLS. Buyers are responsible for verifying the accuracy of all information and should investigate the data themselves or retain appropriate professionals. Information from sources other than the Listing Agent may have been included in the MLS data. Unless otherwise specified in writing, Broker/Agent has not and will not verify any information obtained from other sources. The Broker/Agent providing the information contained herein may or may not have been the Listing and/or Selling Agent.
 © 2026 Fresno Association of REALTORS ®. All rights reserved. The data relating to real estate for sale on this web site comes in part from the Internet Data eXchange (IDX) of the Multiple Listing Service. Real estate listings held by brokerage firms other than REMAX Cornerstone are marked with the IDX logo and detailed information about them includes the name of the listing broker and the name of the listing agent.
All data, including all measurements and calculations of area, is obtained
© 2026 Fresno Association of REALTORS ®. All rights reserved. The data relating to real estate for sale on this web site comes in part from the Internet Data eXchange (IDX) of the Multiple Listing Service. Real estate listings held by brokerage firms other than REMAX Cornerstone are marked with the IDX logo and detailed information about them includes the name of the listing broker and the name of the listing agent.
All data, including all measurements and calculations of area, is obtained
 Tulare County Association of REALTORS® All information deemed reliable but not guaranteed. All properties are subject to prior sale, change or withdrawal. Neither listing broker(s) or information provider(s) shall be responsible for any typographical errors, misinformation, misprints and shall be held totally harmless. Listing(s) information is provided for consumer's personal, non-commercial use and may not be used for any purpose other than to identify prospective properties consumers may be
